<-- style PDP --> 1503 Lockie Road, Brant - Detached for sale for $1,299,000
  • sold

1503 Lockie Road

Brant, Ontario, N0B 1L0 - South Dumfries

$1,299,000$000000

  • Neighbourhood

    South Dumfries

  • Major Intersection

    HWY 24/Lockie

  • Listed Since: 39 day(s)

  • Last update: 28 day(s) ago

Overview

  • Property Type

    Detached, Bungalow

  • Bedrooms

    3

  • Bathrooms

    3

  • Basement

    Fin W/O + Full

  • Kitchen

    1

  • Total Parking

    11 (3 Attached Garage)

  • Lot Size

    403x300 (Feet)

  • Taxes

    $5,455.00 (2026)

  • Type

    Freehold

Property Description

Property description for 1503 Lockie Road, Brant

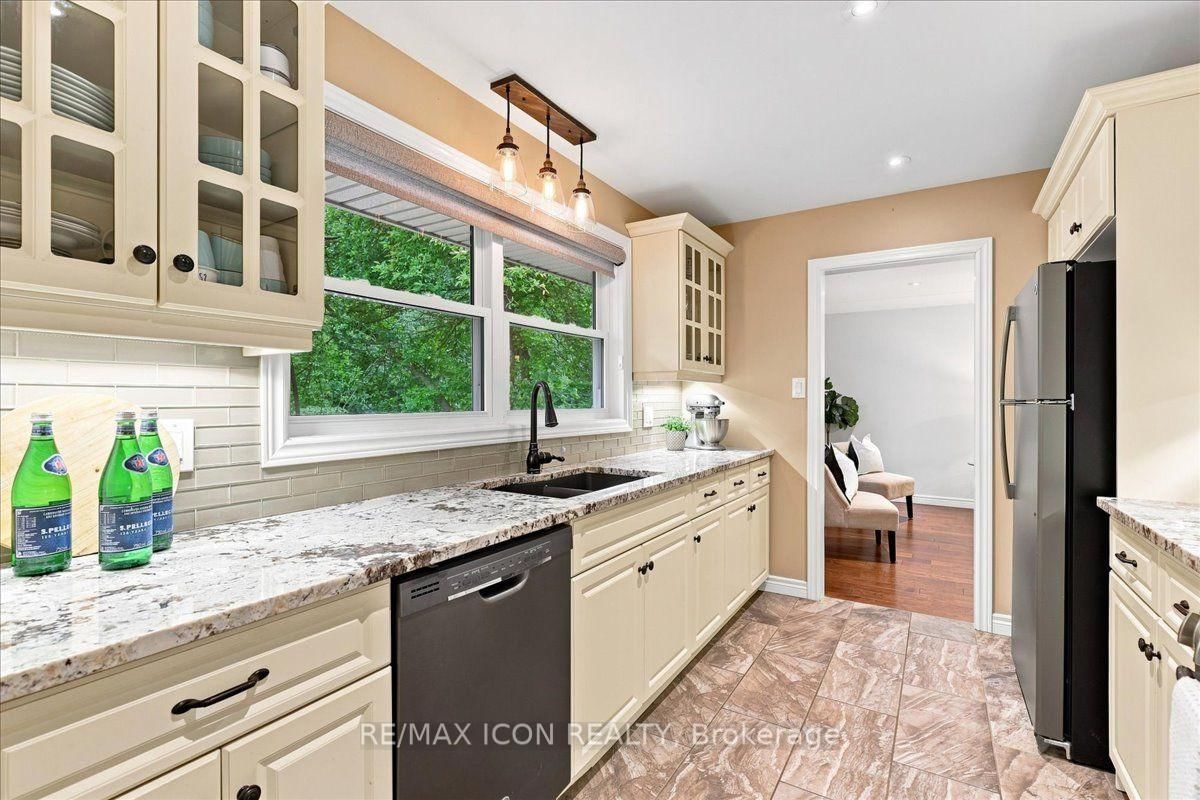
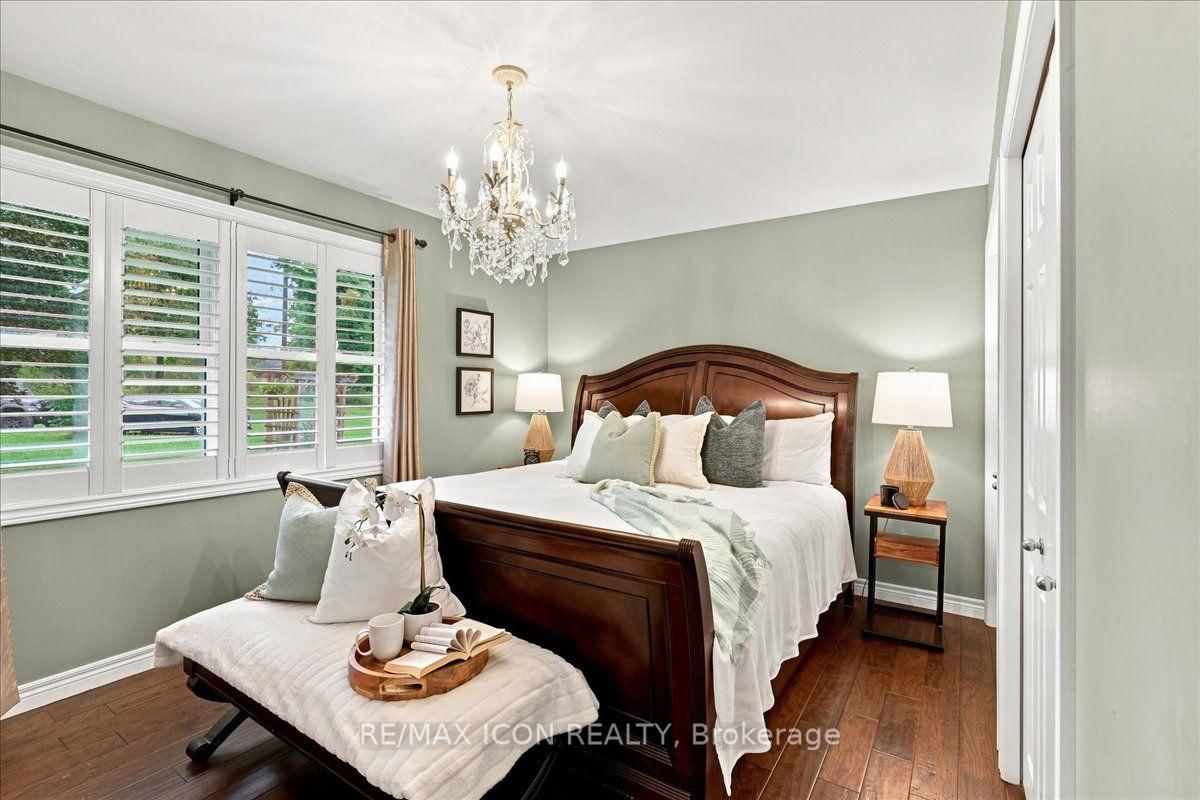
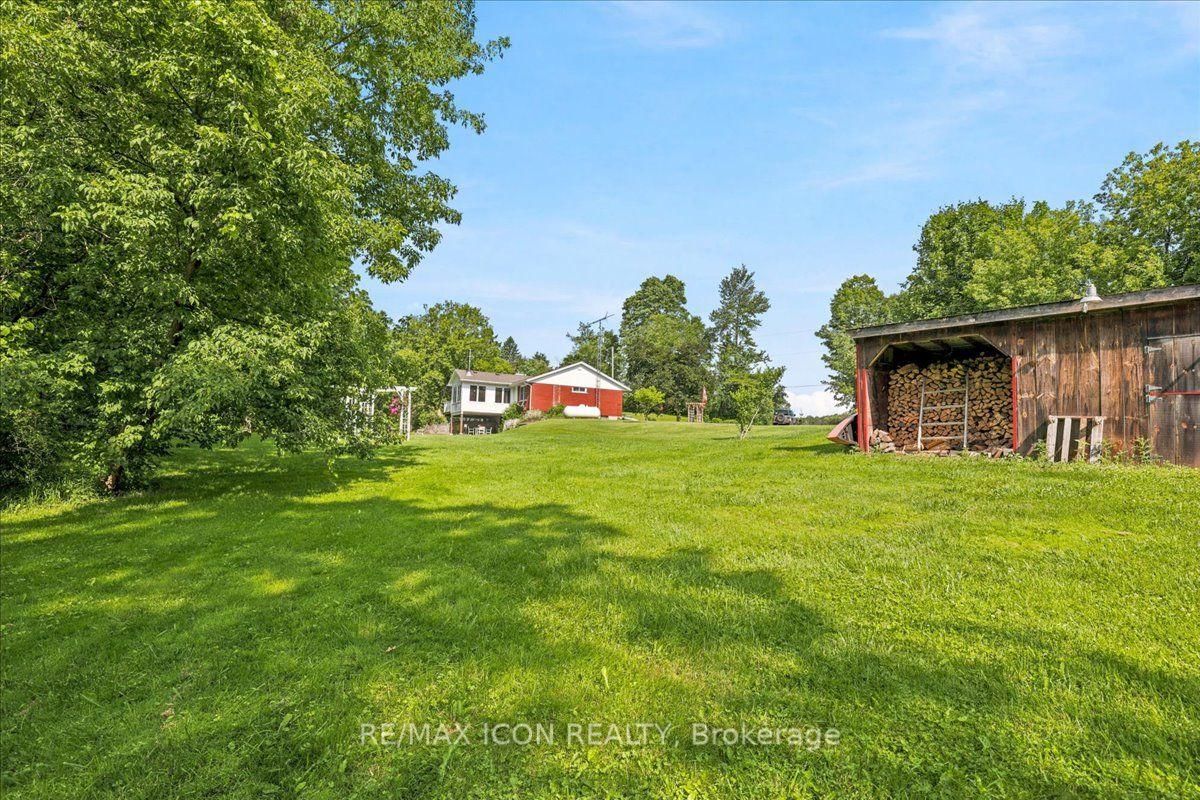
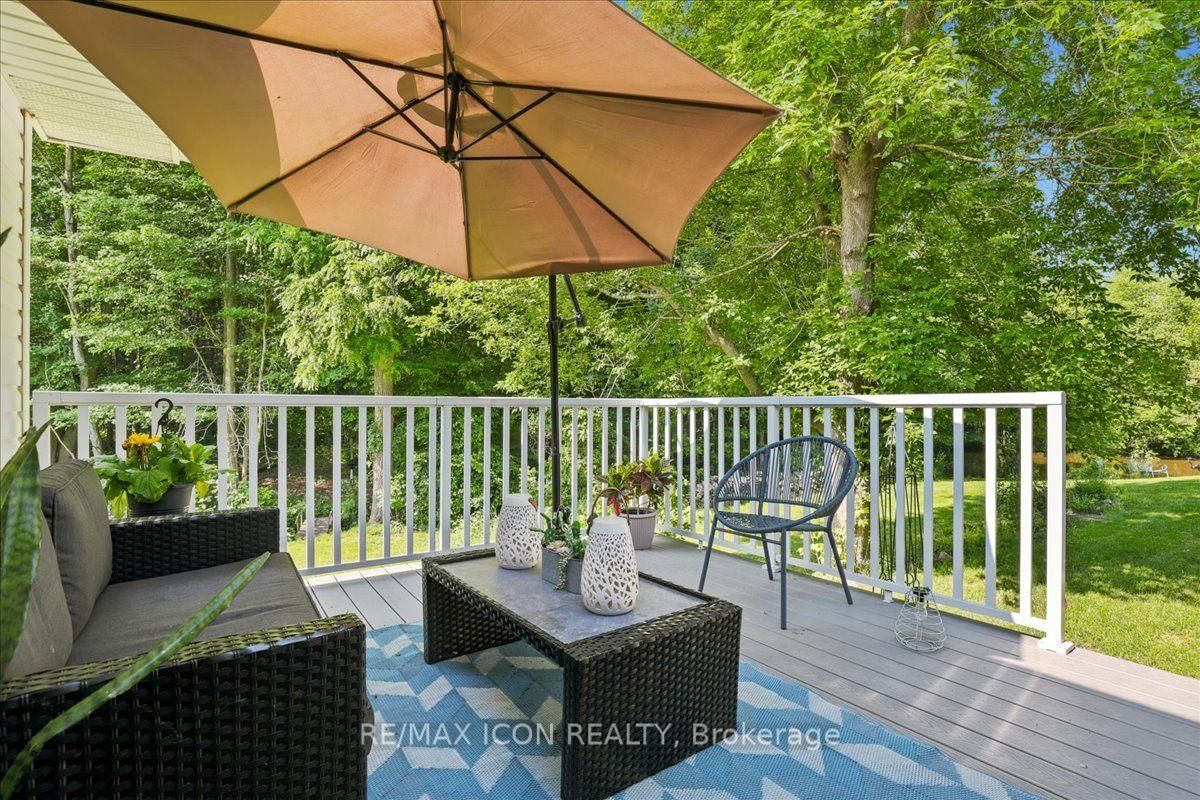
Welcome to 1503 Lockie Road, a beautifully maintained bungalow set on nearly 3 acres, where space, privacy, and country charm come together just minutes from Galt, Cambridge! Offering 3 bedrooms, 2.5 bathrooms, a finished walkout basement, and a 3-car garage, this stunning property truly offers room to live, gather, grow, and make memories.Inside, engineered hardwood floors flow throughout the upper level. The sun-filled family room draws you in with expansive windows on three sides, a charming woodstove, and seamless access to the composite deck. The timeless kitchen features stainless steel appliances and stylish cabinetry, while the inviting primary bedroom offers a private ensuite with double sinks, an upright shower, and heated floors.The finished walkout basement adds exceptional living space, complete with a cozy gas fireplace and walkout to a private patio. The 3-car garage includes a heated bay and additional space above the double garage, perfect for hobbies, storage, or future possibilities.Beautiful landscaping, mature greenery, a private tree line, and a picturesque pond with a fountain create a setting that feels worlds away. Picture slow mornings with coffee by the water, kids running freely across the yard, your dog exploring the grounds, summer afternoons fishing with family, and winter days skating on the pond.Lovingly cared for by the same family since it was built, this property is more than a home; it's a rare opportunity to embrace a lifestyle filled with space, nature, and elegance. Come experience it for yourself!

Listed by RE/MAX ICON REALTY

  • MLS #

    X13766614

  • Sq. Ft

    1500-2000

  • Sq. Ft. Source

    MLS

  • Lot Irregularities

    n/a

  • Year Built

    Available Upon Request

  • Pool

    None

  • Drive

    n/a

  • Garage

    Attached, 3 spaces

  • Total Parking

    11

  • Family Room

    Y

  • Den

    Y

  • Exterior

    Vinyl Siding

  • Fireplace

    Y

  • Roof

    Asphalt Shingle

  • Foundation

    Poured Concrete, Concrete Block

  • Elevator

    n/a

  • Water View

    n/a

  • Laundry Level

    n/a

  • Heat

    Forced Air

  • A/C

    Central Air

  • Water

    Well

  • Water Supply

    n/a

  • Sewers

    Septic

  • Central Vac

    N

  • Bathroom

    2.31 x 1.5 ft Main level

    4 Pc Bath

  • Bathroom

    2.01 x 2.18 ft Main level

    4 Pc Ensuite

  • Br

    3.12 x 3.33 ft Main level

  • 2nd Br

    2.39 x 3.33 ft Main level

  • Primary

    3.1 x 4.45 ft Main level

    4 Pc Ensuite

  • Dining

    4.67 x 4.45 ft Main level

  • Family

    4.57 x 3.81 ft Main level

    Wood Stove

  • Kitchen

    2.62 x 3.45 ft Main level

  • Living

    6.88 x 3.79 ft Main level

  • Rec

    7.77 x 7.6 ft Bsmt level

    Gas Fireplace

  • Sitting

    2.41 x 2.36 ft Bsmt level

    Dry Bar

  • Bathroom

    2.54 x 0.99 ft Bsmt level

    2 Pc Bath

  • Cold/Cant

    0.91 x 7.29 ft Bsmt level

  • Laundry

    2.54 x 1.85 ft Bsmt level

  • Exercise

    4.6 x 3.68 ft Bsmt level

  • MLS #

    X13766614

  • Sq. Ft

    1500-2000

  • Sq. Ft. Source

    MLS

  • Lot Irregularities

    n/a

  • Year Built

    Available Upon Request

  • Pool

    None

  • Drive

    n/a

  • Garage

    Attached, 3 spaces

  • Total Parking

    11

  • Family Room

    Y

  • Den

    Y

  • Exterior

    Vinyl Siding

  • Fireplace

    Y

  • Roof

    Asphalt Shingle

  • Foundation

    Poured Concrete, Concrete Block

  • Elevator

    n/a

  • Water View

    n/a

  • Laundry Level

    n/a

  • Heat

    Forced Air

  • A/C

    Central Air

  • Water

    Well

  • Water Supply

    n/a

  • Sewers

    Septic

  • Central Vac

    N

  • Bathroom

    2.31 x 1.5 ft Main level

    4 Pc Bath

  • Bathroom

    2.01 x 2.18 ft Main level

    4 Pc Ensuite

  • Br

    3.12 x 3.33 ft Main level

  • 2nd Br

    2.39 x 3.33 ft Main level

  • Primary

    3.1 x 4.45 ft Main level

    4 Pc Ensuite

  • Dining

    4.67 x 4.45 ft Main level

  • Family

    4.57 x 3.81 ft Main level

    Wood Stove

  • Kitchen

    2.62 x 3.45 ft Main level

  • Living

    6.88 x 3.79 ft Main level

  • Rec

    7.77 x 7.6 ft Bsmt level

    Gas Fireplace

  • Sitting

    2.41 x 2.36 ft Bsmt level

    Dry Bar

  • Bathroom

    2.54 x 0.99 ft Bsmt level

    2 Pc Bath

  • Cold/Cant

    0.91 x 7.29 ft Bsmt level

  • Laundry

    2.54 x 1.85 ft Bsmt level

  • Exercise

    4.6 x 3.68 ft Bsmt level

Thinking of Selling?

Find Out Your Home’s Value in Today’s Market!

No Email or Signup is required to view your home estimate.

estimate your home value

Contact Manoj Kukreja

Sales Representative,
Century 21 People’s Choice Realty Inc.,
Brokerage
(647) 576 - 2100

Manoj profile avatar

Estimated price

Date
Price
Change
2026-09-10
$1,253,681
-11.71%

Mortgage Calculator

This data is for informational purposes only.

Mortgage Payment per month

Principal Amount

Interest

Total Payable

Amortization

Amortization

Closing Cost Calculator

This data is for informational purposes only.

Closing Cost Total for this property

Total Cash flow for purchasing this property

Down Payment(%)*
Additional information

Provincial Land Transfer Tax

Ontario Land Transfer Tax Rebate

Toronto Land Transfer Tax

Toronto Land Transfer Tax Rebate

PST on CMHC Insurance Premium

Lawyer Fees

$2,825

Government Registration Fee's

$164

Title Insurance

Closing Cost Total

Total Cash flow for purchasing this property

Provincial Land Transfer Tax

Ontario Land Transfer Tax Rebate

Toronto Land Transfer Tax

Toronto Land Transfer Tax Rebate

PST on CMHC Insurance Premium

Lawyer Fees

$2,825

Government Registarion Fee's

$164

Title Insurance

Down Payment(%)*

* A down payment of less than 20% is permitted only for first-time home buyers purchasing their principal residence. The minimum down payment required is 5% for the portion of the purchase price up to $500,000, and 10% for the portion between $500,000 and $1,500,000. For properties priced over $1,500,000, a minimum down payment of 20% is required.

Thinking of Selling?

Find Out Your Home’s Value in Today’s Market!

No Email or Signup is required to view your home estimate.

estimate your home value

Contact Manoj Kukreja

Sales Representative, Century 21 People’s Choice Realty Inc., Brokerage
(647) 576 - 2100

Manoj profile avatar

Recent Sold Listings in South Dumfries, Brant

Popular Cities